

Listed By: Brandon Jackson, Better Homes And Gardens Real Estate Paracle - Contact: bjackson@paraclerealty.com
8401 Shelley Mullis Road Fort Mill, SC 29707
Active (52 Days)
$599,990 (USD)
Description
MLS #:
4409649
4409649
Lot Size
1.38 acres
1.38 acres
Type
Single-Family Home
Single-Family Home
Year Built
2003
2003
County
Lancaster County
Lancaster County
Listed By
Brandon Jackson, Better Homes And Gardens Real Estate Paracle, Contact: bjackson@paraclerealty.com
Source
CANOPY MLS - IDX
Last checked Sep 20 2026 at 12:47 PM EDT
CANOPY MLS - IDX
Last checked Sep 20 2026 at 12:47 PM EDT
Bathroom Details
- Full Bathrooms: 2
- Half Bathroom: 1
Subdivision
- Belair Hills
Property Features
- Fireplace: Living Room
- Foundation: Crawl Space
Heating and Cooling
- Forced Air
- Electric
- Ceiling Fan(s)
- Central Air
Utility Information
- Sewer: Septic Installed
School Information
- Elementary School: Indian Land
- Middle School: Indian Land
- High School: Indian Land
Parking
- Attached Garage
- Garage Shop
Living Area
- 3,070 sqft
Listing Price History
Date
Event
Price
% Change
$ (+/-)
Aug 22, 2026
Price Changed
$599,990
0%
-$10
Aug 17, 2026
Price Changed
$600,000
-4%
-$25,000
Aug 01, 2026
Listed
$625,000
-
-
Additional Information: Paracle | bjackson@paraclerealty.com
Location
Estimated Monthly Mortgage Payment
*Based on Fixed Interest Rate withe a 30 year term, principal and interest only
Listing price
Down payment
%
Interest rate
%Mortgage calculator estimates are provided by Better Homes and Gardens Real Estate LLC and are intended for information use only. Your payments may be higher or lower and all loans are subject to credit approval.
Disclaimer: Square footage is based on information available to agent, including County records. Information has not been verified by agent and should be verified by buyer.
Based on information submitted to the MLS GRID as of 9/20/2026 08:47. All data is obtained from various sources and may not have been verified by broker or MLS GRID. Supplied Open House Information is subject to change without notice. All information should be independently reviewed and verified for accuracy. Properties may or may not be listed by the office/agent presenting the information.



The main-level primary suite offers a private bath with a jetted tub and separate shower. Upstairs you'll find two generously sized bedrooms with large closets, along with a full bath featuring a garden tub and separate shower. The expansive 19' x 19' bonus room provides excellent flexibility and could easily serve as a fourth bedroom with the addition of a closet.
Additional features include a formal dining room, a beautiful two-sided gas fireplace, and a heated and cooled sunroom that opens to a patio, creating the perfect space for grilling or entertaining. The 11-foot crawl space with double doors and a ramp provides exceptional storage for lawn equipment and outdoor gear. The oversized two-car garage includes a separate workshop complete with its own shower.
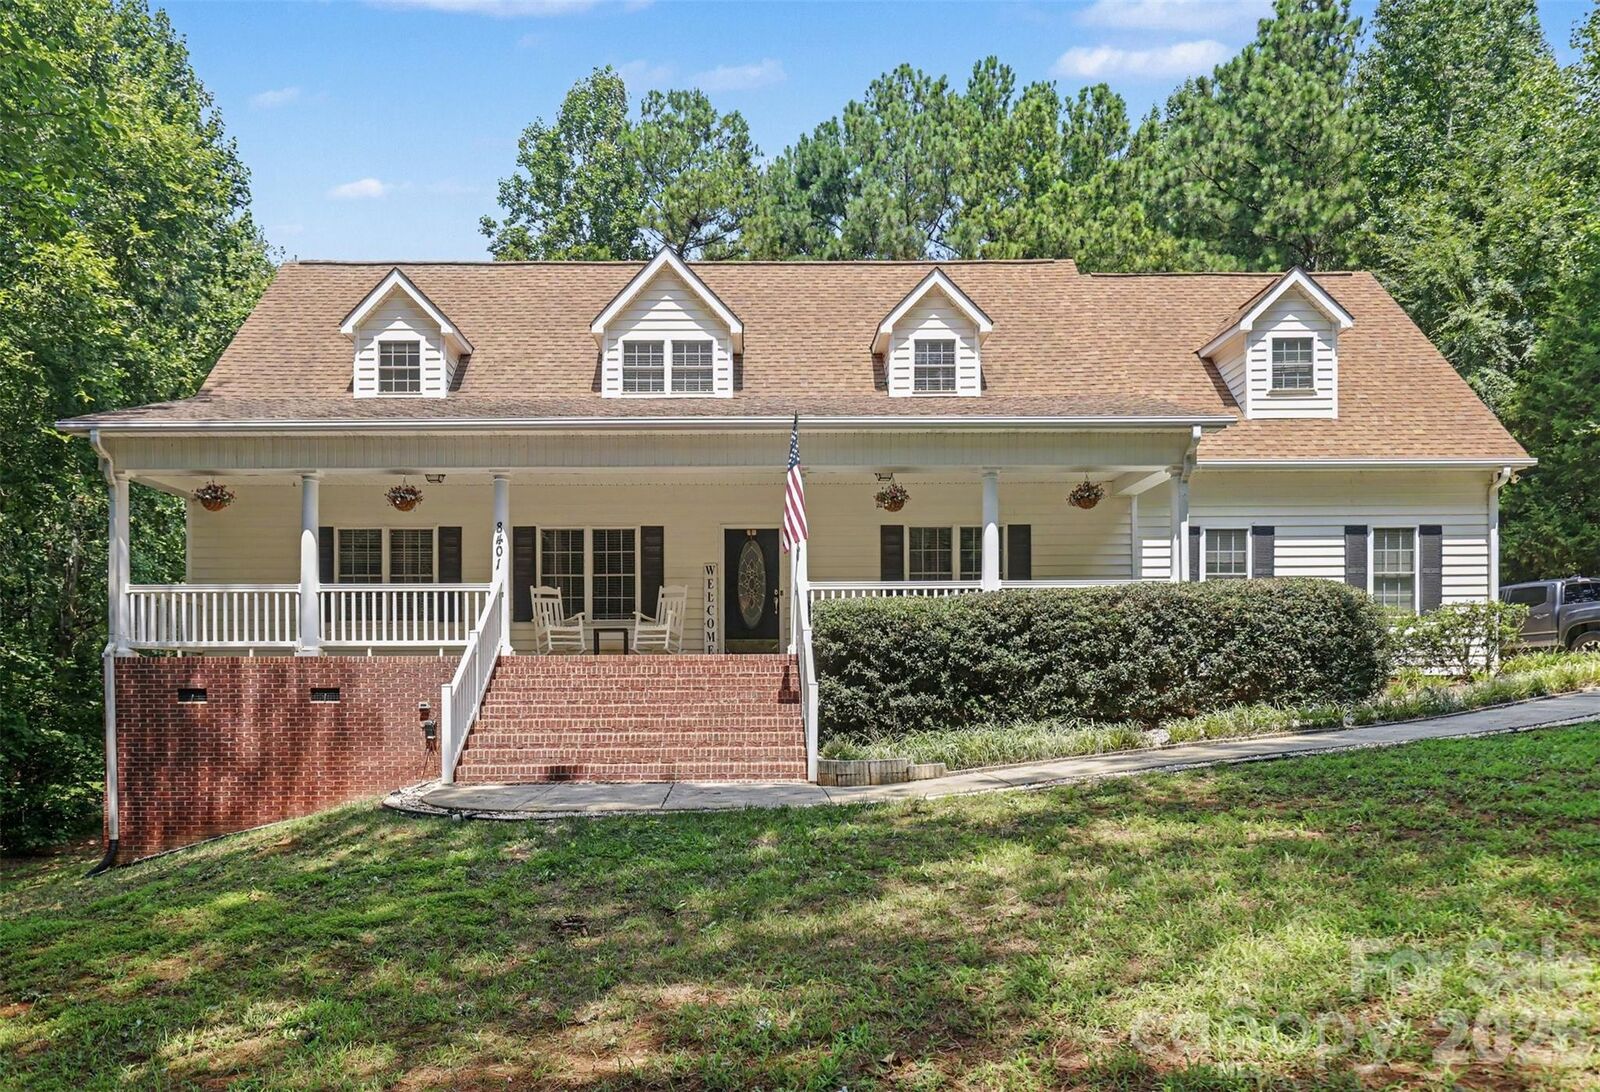
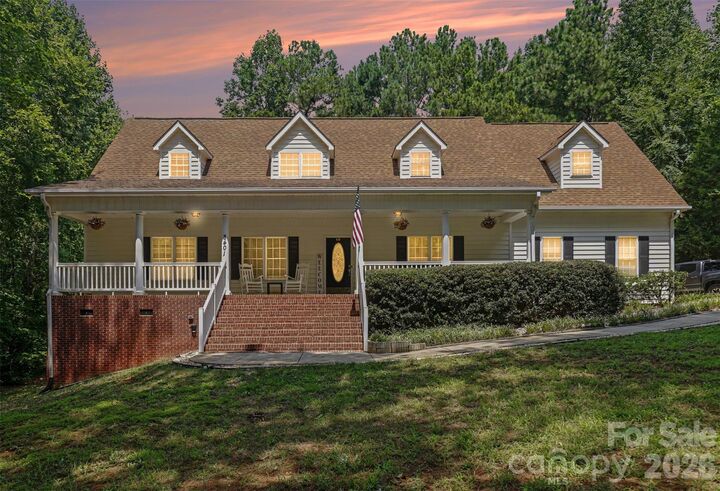
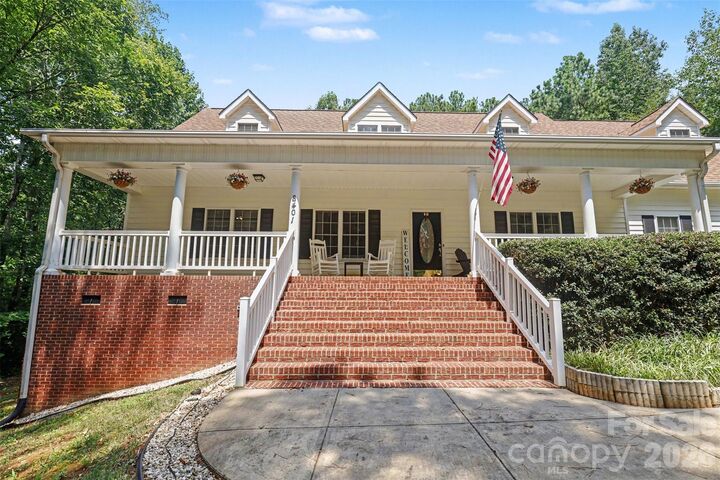
A welcoming rocking chair front porch adds to the home's curb appeal, while the convenient location offers easy access to employment centers, shopping, restaurants, and everyday amenities. This home combines generous living space, thoughtful features, and a fantastic layout ready for its next owner.