

Listed By: Kaylin Stewart, Better Homes And Gardens Real Estate Paracle - Contact: kstewart@paraclerealty.com
2701 Cedar Trail Lane Wingate, NC 28174
Active (13 Days)
$789,000 (USD)
Description
MLS #:
4422344
4422344
Lot Size
10.45 acres
10.45 acres
Type
Single-Family Home
Single-Family Home
Year Built
1981
1981
County
Union County
Union County
Listed By
Kaylin Stewart, Better Homes And Gardens Real Estate Paracle, Contact: kstewart@paraclerealty.com
Source
CANOPY MLS - IDX
Last checked Sep 20 2026 at 12:05 PM EDT
CANOPY MLS - IDX
Last checked Sep 20 2026 at 12:05 PM EDT
Bathroom Details
- Full Bathrooms: 3
- Half Bathroom: 1
Interior Features
- Walk-In Closet(s)
- Attic Other
Subdivision
- Olive Branch Estates
Lot Information
- Sloped
- Wooded
- Creek/Stream
- Pasture
- Private
- Orchard(s)
Property Features
- Foundation: Crawl Space
- Foundation: Basement
Heating and Cooling
- Central
- Forced Air
- Electric
- Ceiling Fan(s)
- Central Air
Exterior Features
- Roof: Composition
Utility Information
- Utilities: Fiber Optics, Natural Gas
- Sewer: Septic Installed
School Information
- Elementary School: Wingate
- Middle School: East Union
- High School: Forest Hills
Parking
- Attached Garage
- Garage Door Opener
- Driveway
- Garage Shop
- Detached Garage
Living Area
- 3,461 sqft
Additional Information: Paracle | kstewart@paraclerealty.com
Location
Estimated Monthly Mortgage Payment
*Based on Fixed Interest Rate withe a 30 year term, principal and interest only
Listing price
Down payment
%
Interest rate
%Mortgage calculator estimates are provided by Better Homes and Gardens Real Estate LLC and are intended for information use only. Your payments may be higher or lower and all loans are subject to credit approval.
Disclaimer: Square footage is based on information available to agent, including County records. Information has not been verified by agent and should be verified by buyer.
Based on information submitted to the MLS GRID as of 9/20/2026 08:05. All data is obtained from various sources and may not have been verified by broker or MLS GRID. Supplied Open House Information is subject to change without notice. All information should be independently reviewed and verified for accuracy. Properties may or may not be listed by the office/agent presenting the information.



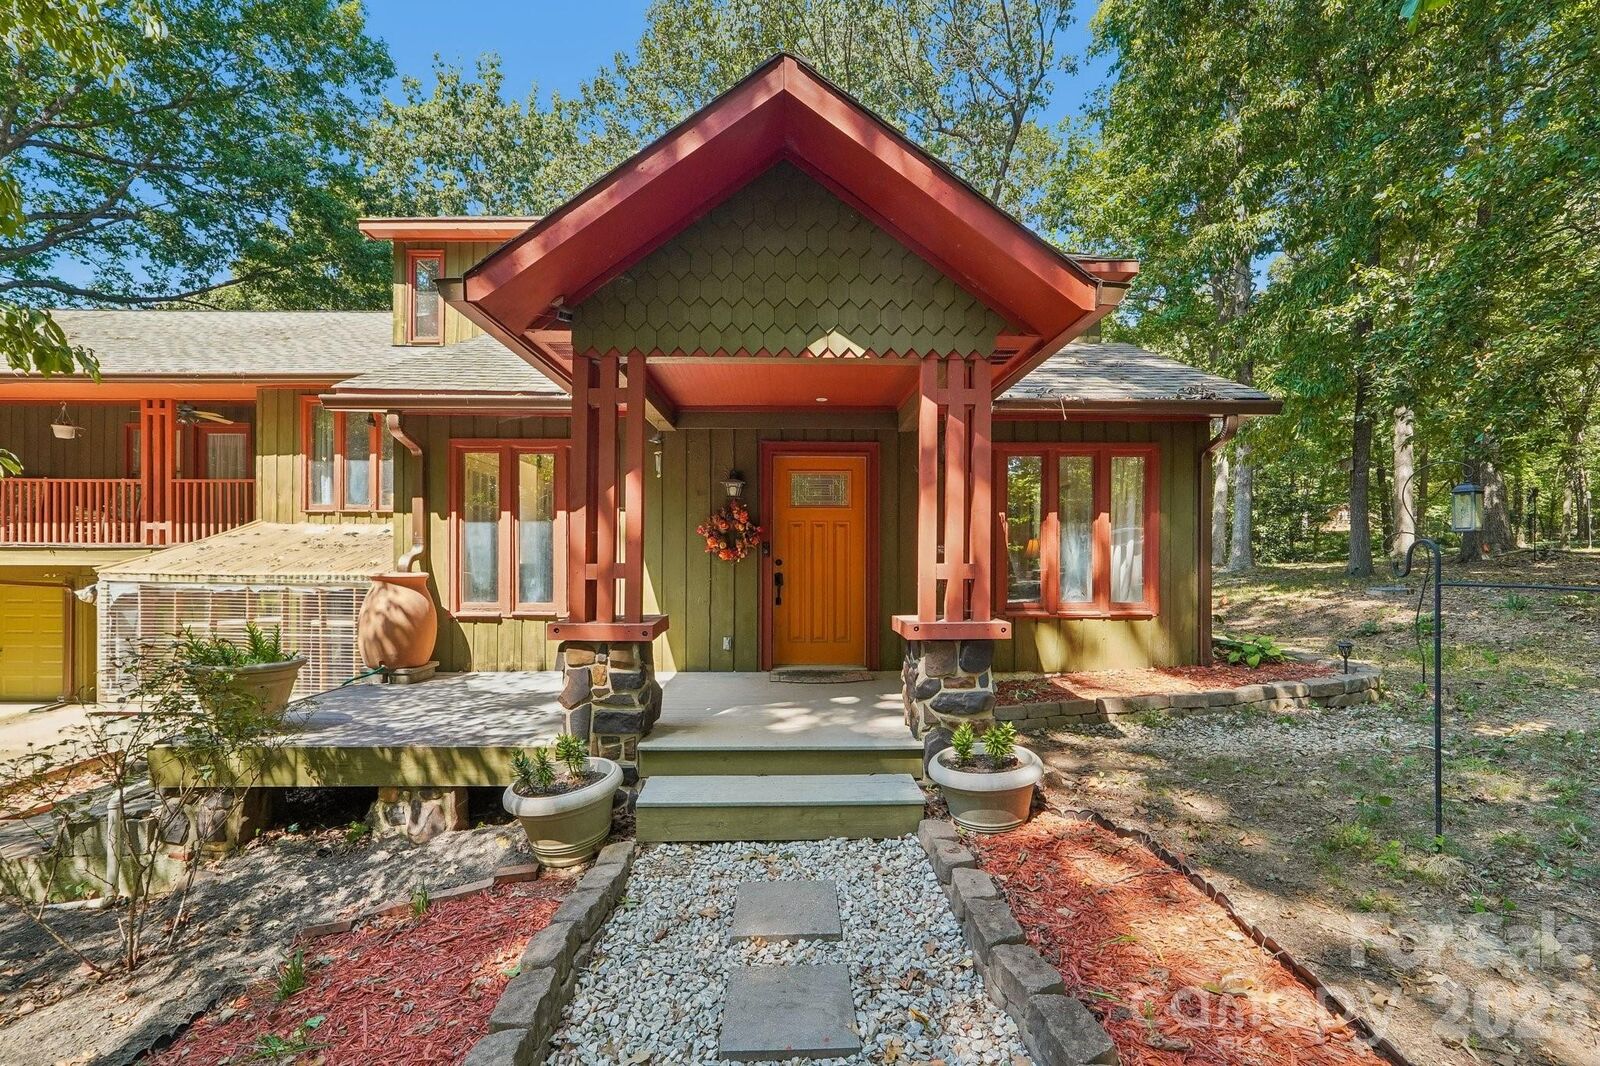
Inside, the flexible floor plan offers space to fit a variety of needs. Two bonus rooms off the primary suite provide options for a home office, nursery, hobby room, or additional flex space, while a separate sitting room with built-in bookshelves makes the perfect library or reading room. The basement adds even more possibilities with a bonus room, full bathroom, and separate entrance—ideal for guests, recreation, or potential 4th-bedroom use.
The kitchen was designed with function in mind, featuring double ovens, TWO sinks, and a raised dishwasher—no more bending over to load the dishes! Just off the kitchen, the dining room and screened porch create an easy flow for everyday living and entertaining.
But the possibilities extend well beyond the house. In addition to the attached 3-car garage, the property features a separate three-story building with two open garage bays and abundant space for a workshop, equipment, hobbies, entertaining, or the ultimate hangout space. For a buyer looking for even more flexibility, the building may offer potential for future guest accommodations with the appropriate improvements, permitting, and separate septic system.
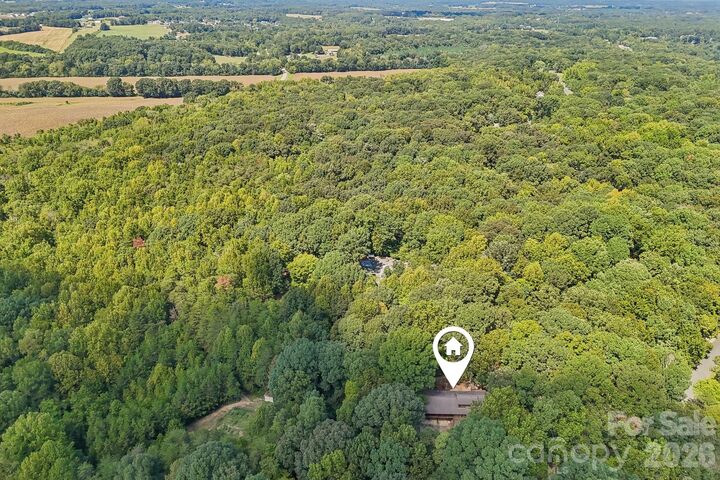
Explore the acreage along maintained ATV trails, follow the creek, pick apples from the producing trees, or watch the grapevines continue to mature. You'll also find a chicken coop/barn, an additional shed previously used as a quail house, and a recreational shooting area.
Thoughtful extras include hot water run to the back patio, a water filtration and softener system, and an encapsulated crawl space with the dehumidifier and sump pump professionally serviced annually.
And for buyers looking at today's cost of homeownership, the seller is open to discussing assistance toward closing costs and/or an interest-rate buy-down with an acceptable offer, giving flexibility to structure an offer that works for YOU.
10+ acres. Multiple buildings. Trails, creek, garage and workshop space, and room to make it your own. This is more than a home—it's a property you can actually live, work, play, and grow on.