

Listed By: Leah Long, Better Homes And Gardens Real Estate Paracle - Contact: llong@paraclerealty.com
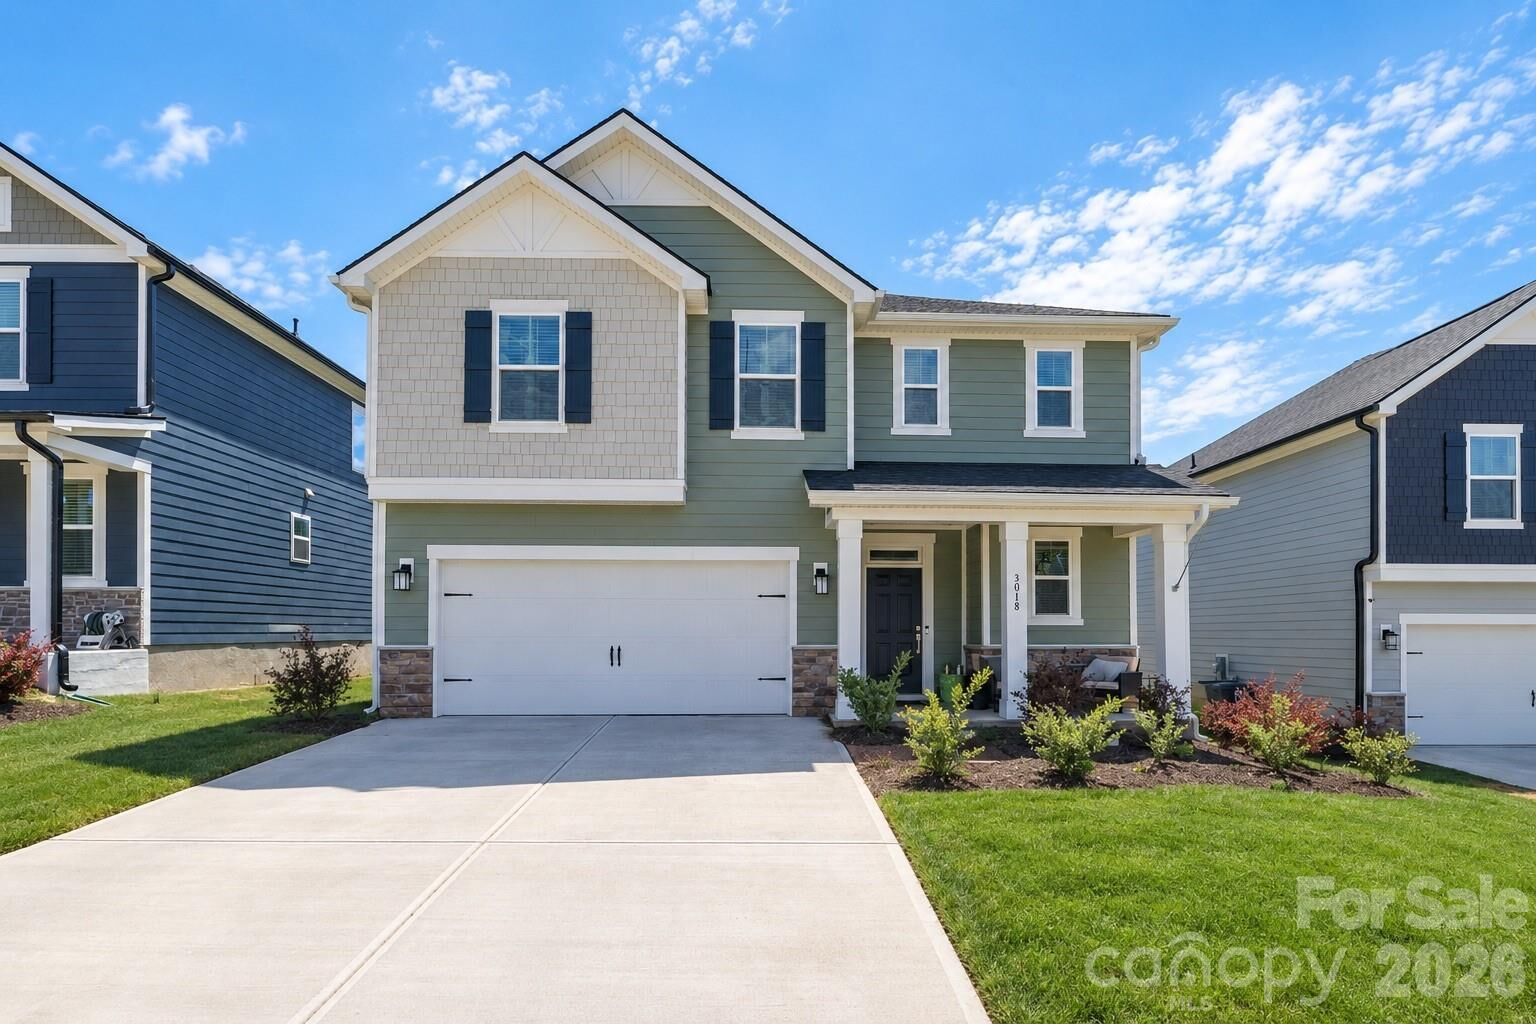
3018 Cunningham Farm Drive Indian Trail, NC 28079
Active (3 Days)
$469,000 (USD)
Description
MLS #:
4425246
4425246
Lot Size
6,534 SQFT
6,534 SQFT
Type
Single-Family Home
Single-Family Home
Year Built
2024
2024
County
Union County
Union County
Listed By
Leah Long, Better Homes And Gardens Real Estate Paracle, Contact: llong@paraclerealty.com
Source
CANOPY MLS - IDX
Last checked Sep 20 2026 at 3:05 PM EDT
CANOPY MLS - IDX
Last checked Sep 20 2026 at 3:05 PM EDT
Bathroom Details
- Full Bathrooms: 2
- Half Bathroom: 1
Subdivision
- Sheffield
Property Features
- Foundation: Slab
Heating and Cooling
- Electric
- Ceiling Fan(s)
- Central Air
Homeowners Association Information
- Dues: $275/Quarterly
Flooring
- Vinyl
Utility Information
- Sewer: Public Sewer
School Information
- Elementary School: Hemby Bridge
- Middle School: Porter Ridge
- High School: Unspecified
Parking
- Attached Garage
- Driveway
- Garage Faces Front
Living Area
- 1,950 sqft
Additional Information: Paracle | llong@paraclerealty.com
Location
Estimated Monthly Mortgage Payment
*Based on Fixed Interest Rate withe a 30 year term, principal and interest only
Listing price
Down payment
%
Interest rate
%Mortgage calculator estimates are provided by Better Homes and Gardens Real Estate LLC and are intended for information use only. Your payments may be higher or lower and all loans are subject to credit approval.
Disclaimer: Square footage is based on information available to agent, including County records. Information has not been verified by agent and should be verified by buyer.
Based on information submitted to the MLS GRID as of 9/20/2026 11:05. All data is obtained from various sources and may not have been verified by broker or MLS GRID. Supplied Open House Information is subject to change without notice. All information should be independently reviewed and verified for accuracy. Properties may or may not be listed by the office/agent presenting the information.



The beautifully designed kitchen flows seamlessly into the main living space, making it perfect for hosting guests. Upstairs, a versatile open loft featuring a 98 TV to convey adds even more room for gathering, working, or relaxing. The expansive primary suite is a true retreat, featuring a large bathroom and a walk-in closet designed for maximum convenience and comfort.
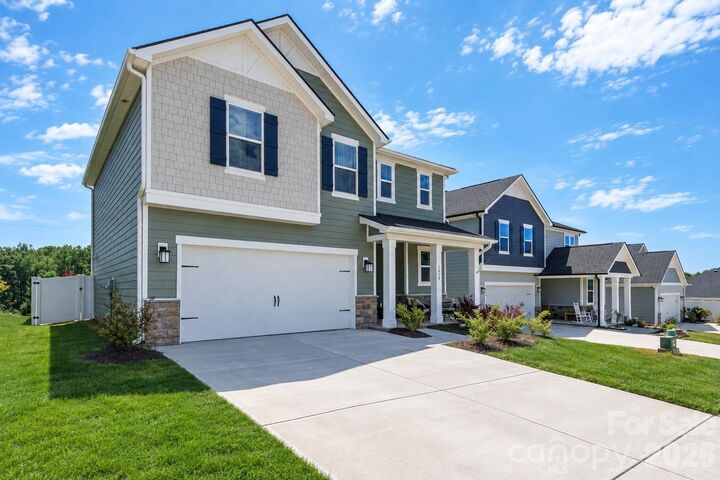
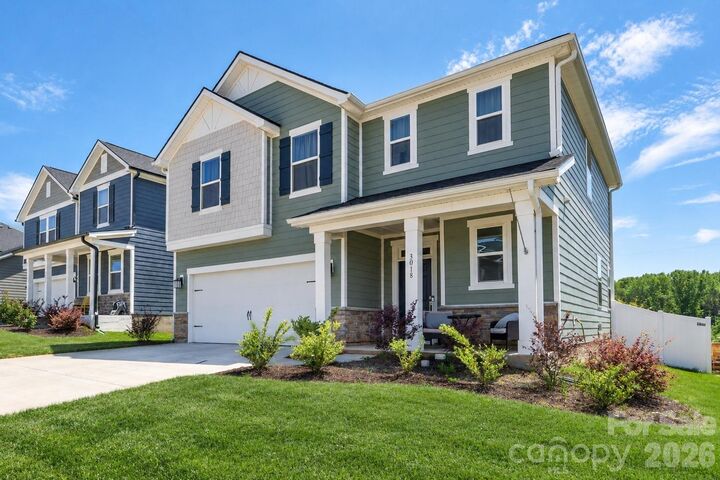
This home goes above and beyond typical builder “move-in ready” offerings with premium 2025 upgrades included: an oversized refrigerator, washer and dryer, plus a fully fenced backyard. The garage is equipped with an EV charger and durable epoxy flooring.