

Listed By: Rodolfo Duque, Better Homes And Gardens Real Estate Paracle - Contact: rduque@paraclerealty.com
2613 Manor Stone Way Indian Trail, NC 28079
Pending (81 Days)
$519,900 (USD)
Description
MLS #:
4382246
4382246
Lot Size
7,405 SQFT
7,405 SQFT
Type
Single-Family Home
Single-Family Home
Year Built
2022
2022
County
Union County
Union County
Listed By
Rodolfo Duque, Better Homes And Gardens Real Estate Paracle, Contact: rduque@paraclerealty.com
Source
CANOPY MLS - IDX
Last checked Aug 5 2026 at 7:18 AM EDT
CANOPY MLS - IDX
Last checked Aug 5 2026 at 7:18 AM EDT
Bathroom Details
- Full Bathrooms: 3
Subdivision
- Heritage
Lot Information
- Wooded
Property Features
- Foundation: Slab
Heating and Cooling
- Central
- Central Air
Homeowners Association Information
- Dues: $250/Monthly
Exterior Features
- Roof: Architectural Shingle
Utility Information
- Sewer: Public Sewer
School Information
- Elementary School: Shiloh Valley
- Middle School: Sun Valley
- High School: Sun Valley
Parking
- Attached Garage
- Driveway
Living Area
- 2,782 sqft
Listing Price History
Date
Event
Price
% Change
$ (+/-)
Jun 24, 2026
Price Changed
$519,900
-3%
-$15,100
Jun 04, 2026
Price Changed
$535,000
-2%
-$10,000
May 16, 2026
Listed
$545,000
-
-
Additional Information: Paracle | rduque@paraclerealty.com
Location
Estimated Monthly Mortgage Payment
*Based on Fixed Interest Rate withe a 30 year term, principal and interest only
Listing price
Down payment
%
Interest rate
%Mortgage calculator estimates are provided by Better Homes and Gardens Real Estate LLC and are intended for information use only. Your payments may be higher or lower and all loans are subject to credit approval.
Disclaimer: Square footage is based on information available to agent, including County records. Information has not been verified by agent and should be verified by buyer.
Based on information submitted to the MLS GRID as of 8/5/2026 03:18. All data is obtained from various sources and may not have been verified by broker or MLS GRID. Supplied Open House Information is subject to change without notice. All information should be independently reviewed and verified for accuracy. Properties may or may not be listed by the office/agent presenting the information.



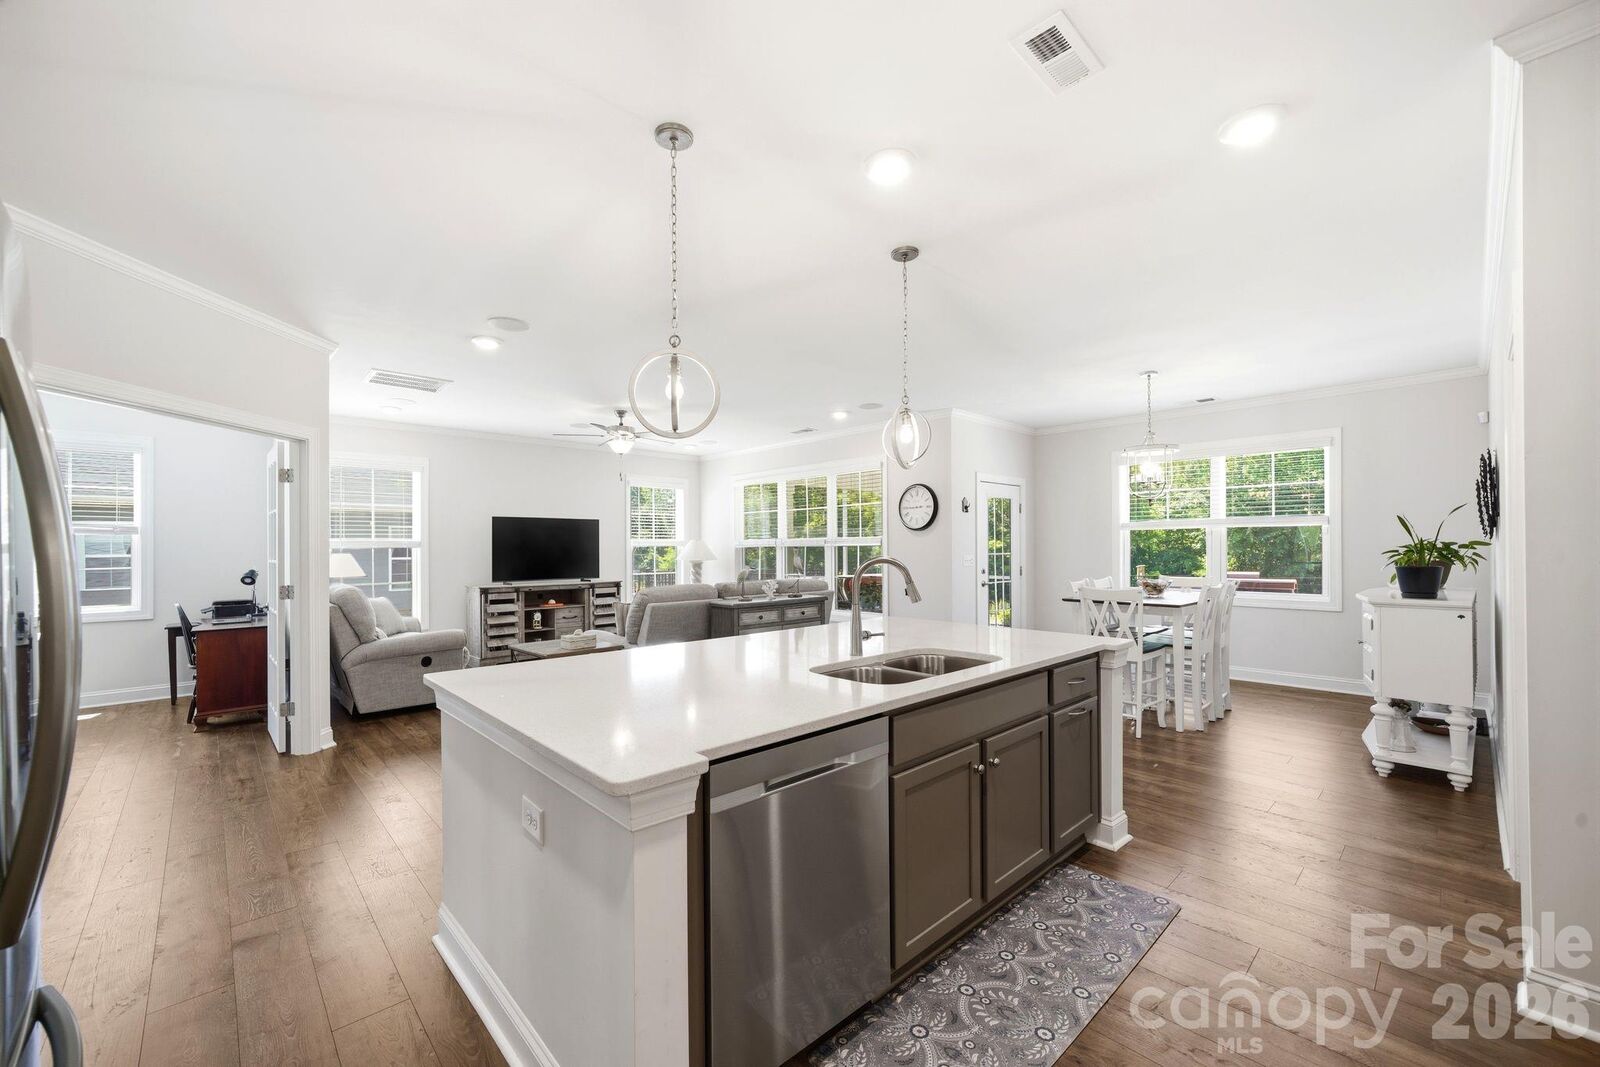
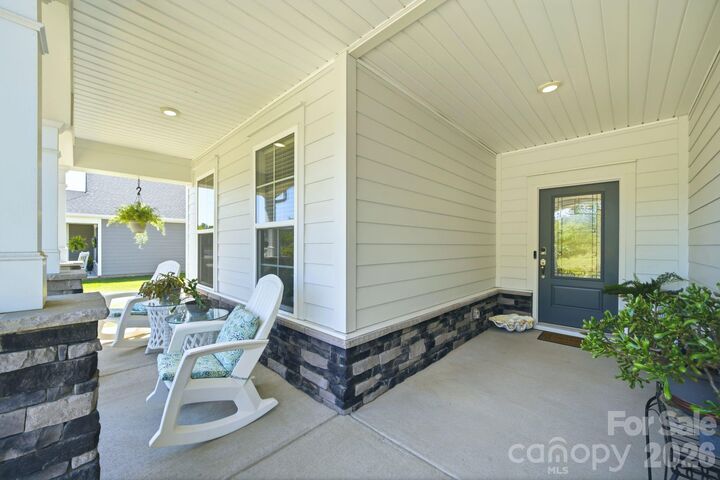
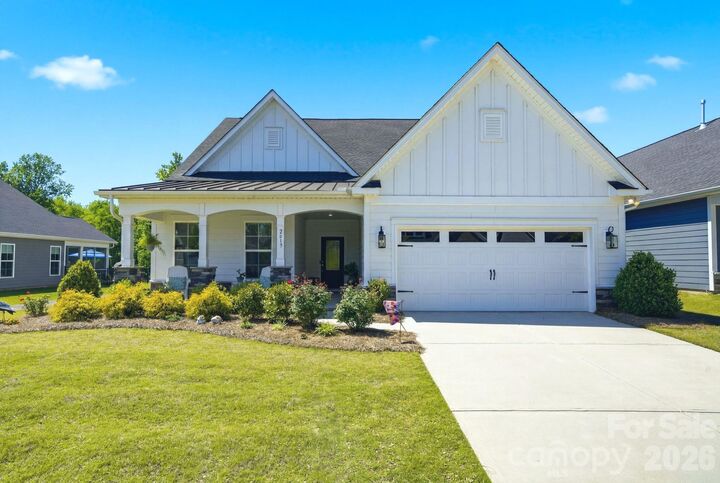
This home is the definition of turn-key, offering like-new, fresh feel of new construction without the wait. From the moment you step onto the beautiful, deep front porch, you’ll sense the quiet elegance that defines this property. Inside, the open-concept floor plan is flooded with natural light, high ceilings create a seamless flow between the gourmet-capable kitchen and the spacious living areas—perfect for quiet evenings or hosting friends. The main level is designed for effortless living, featuring a laundry room prepped for a utility sink and a primary suite that feels like a high-end hotel. What truly sets this home apart is the upper-level versatility; a massive open loft, a generous bedroom, and a private full bathroom offer the perfect away space for guests or a dedicated home office. Outside, the property continues to impress with a private backyard that serves as your own personal sanctuary for morning coffee or evening sunsets. Meticulously maintained and located just minutes from the best shopping, dining, and natural beauty Union County has to offer, this isn't just a move—it’s a major lifestyle upgrade.