

Listed By: 1 Percent Lists Crown Realty - Contact: dean@1percentlists.com
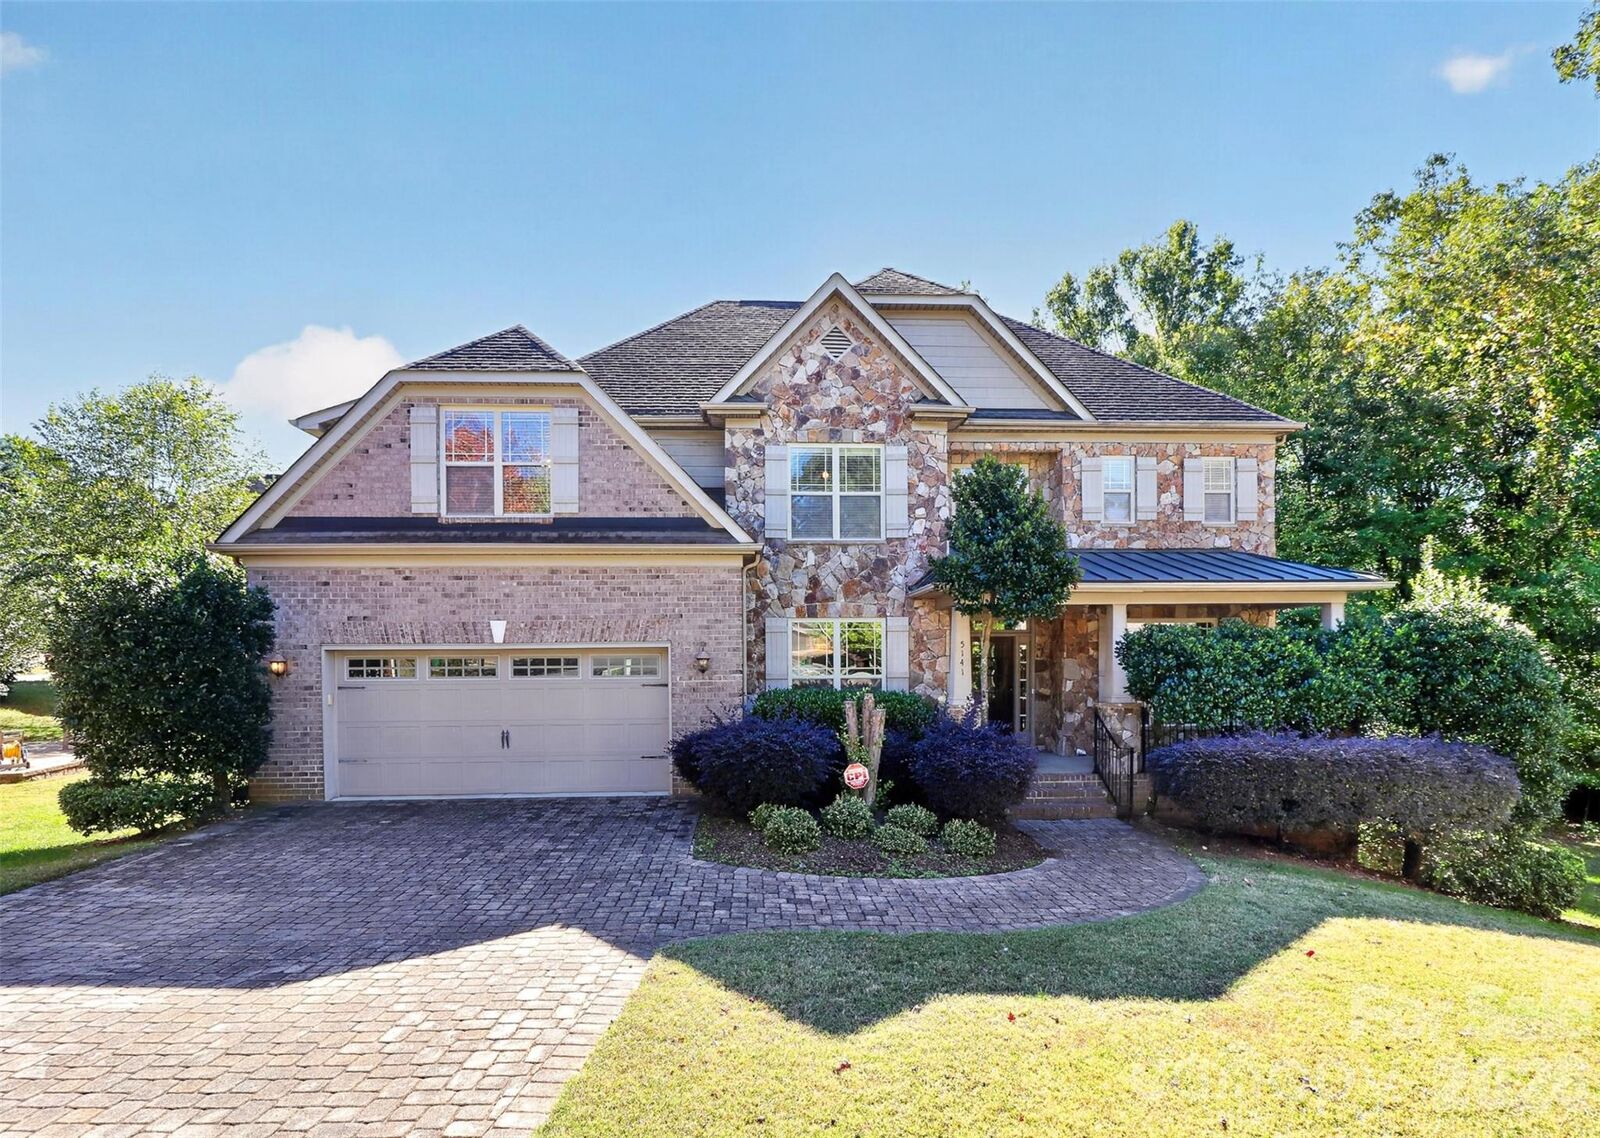
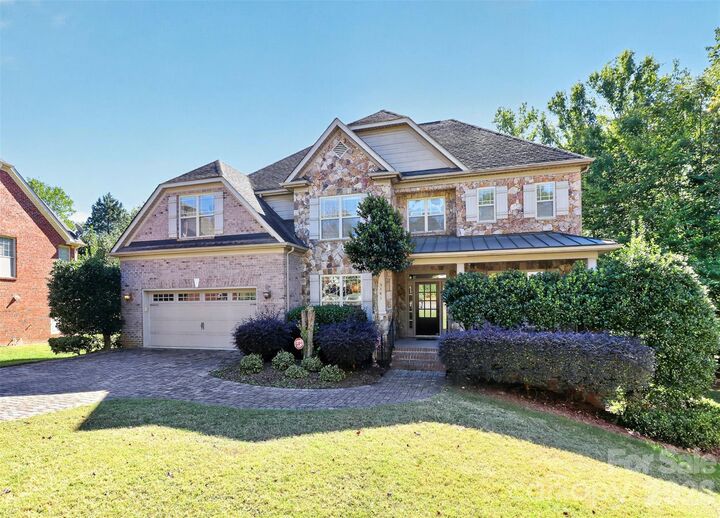
5141 Berkeley Park Court Charlotte, NC 28277
Active (107 Days)
$972,000 (USD)
Description
MLS #:
4436029
4436029
Lot Size
0.29 acres
0.29 acres
Type
Single-Family Home
Single-Family Home
Year Built
2005
2005
County
Mecklenburg County
Mecklenburg County
Listed By
Dean Hardy, 1 Percent Lists Crown Realty, Contact: dean@1percentlists.com
Source
CANOPY MLS - IDX
Last checked Nov 4 2026 at 4:50 PM EST
CANOPY MLS - IDX
Last checked Nov 4 2026 at 4:50 PM EST
Bathroom Details
- Full Bathrooms: 3
- Half Bathroom: 1
Interior Features
- Pantry
- Walk-In Closet(s)
- Open Floorplan
- Kitchen Island
- Attic Stairs Pulldown
- Drop Zone
Subdivision
- Berkeley Park
Lot Information
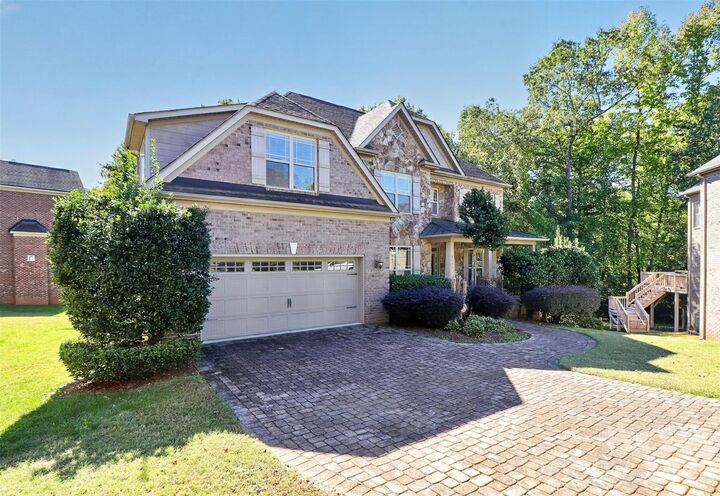
- Cul-De-Sac
Property Features
- Fireplace: Living Room
- Foundation: Crawl Space
Heating and Cooling
- Natural Gas
- Central Air
- Attic Fan
Homeowners Association Information
- Dues: $1500/Annually
Flooring
- Carpet
- Wood
- Tile
Exterior Features
- Roof: Architectural Shingle
Utility Information
- Utilities: Natural Gas
- Sewer: Public Sewer
School Information
- Elementary School: Providence Spring
- Middle School: Jay M. Robinson
- High School: Providence
Parking
- Attached Garage
Living Area
- 3,404 sqft
Additional Information: 1 Percent Lists Crown Realty | dean@1percentlists.com
Location
Estimated Monthly Mortgage Payment
*Based on Fixed Interest Rate withe a 30 year term, principal and interest only
Listing price
Down payment
%
Interest rate
%Mortgage calculator estimates are provided by Better Homes and Gardens Real Estate LLC and are intended for information use only. Your payments may be higher or lower and all loans are subject to credit approval.
Disclaimer: Square footage is based on information available to agent, including County records. Information has not been verified by agent and should be verified by buyer.
Based on information submitted to the MLS GRID as of 11/4/2026 11:50. All data is obtained from various sources and may not have been verified by broker or MLS GRID. Supplied Open House Information is subject to change without notice. All information should be independently reviewed and verified for accuracy. Properties may or may not be listed by the office/agent presenting the information.



Inside, hardwood floors and detailed trim set the tone throughout the main level. A private study with French doors provides a dedicated work-from-home space, while the Great Room features a fireplace and custom built-ins. The spacious Family Room and Sunroom addition brings in an abundance of natural light and creates an inviting space for relaxing, entertaining, or simply spreading out.
The kitchen features granite countertops, custom cabinetry, tile backsplash, and a center island with plenty of room for everyday meals and gatherings. Upstairs, the primary suite is joined by three additional bedrooms and a large Bonus Room, giving the home plenty of flexibility for guests, hobbies, play space, or a second office.
Out back, the deck and paver patio with fire pit extend the living space outdoors, while a unique conditioned hideaway beneath the Sunroom adds extra personality and usable space.
A spacious home, quiet cul-de-sac setting, and a Ballantyne location that puts some of South Charlotte’s best shopping, dining, schools, and amenities right at your fingertips.