

Listed By: Sarah Woodlock, Better Homes And Gardens Real Estate Paracle - Contact: swoodlock@paraclerealty.com
7865 Long Bay Parkway Catawba, NC 28609
Active (4 Days)
$999,000 (USD)
Description
MLS #:
4424490
4424490
Lot Size
2.8 acres
2.8 acres
Type
Single-Family Home
Single-Family Home
Year Built
2027
2027
County
Catawba County
Catawba County
Listed By
Sarah Woodlock, Better Homes And Gardens Real Estate Paracle, Contact: swoodlock@paraclerealty.com
Source
CANOPY MLS - IDX
Last checked Sep 20 2026 at 11:15 AM EDT
CANOPY MLS - IDX
Last checked Sep 20 2026 at 11:15 AM EDT
Bathroom Details
- Full Bathrooms: 3
- Half Bathroom: 1
Subdivision
- Long Bay
Lot Information
- Wooded
Property Features
- Foundation: Slab
Heating and Cooling
- Heat Pump
Homeowners Association Information
- Dues: $350/Annually
Exterior Features
- Roof: Metal
Utility Information
- Sewer: Septic Needed
School Information
- Elementary School: Catawba
- Middle School: Mill Creek
- High School: Bandys
Parking
- Attached Garage
- Driveway
Living Area
- 3,650 sqft
Additional Information: Paracle | swoodlock@paraclerealty.com
Location
Estimated Monthly Mortgage Payment
*Based on Fixed Interest Rate withe a 30 year term, principal and interest only
Listing price
Down payment
%
Interest rate
%Mortgage calculator estimates are provided by Better Homes and Gardens Real Estate LLC and are intended for information use only. Your payments may be higher or lower and all loans are subject to credit approval.
Disclaimer: Square footage is based on information available to agent, including County records. Information has not been verified by agent and should be verified by buyer.
Based on information submitted to the MLS GRID as of 9/20/2026 07:15. All data is obtained from various sources and may not have been verified by broker or MLS GRID. Supplied Open House Information is subject to change without notice. All information should be independently reviewed and verified for accuracy. Properties may or may not be listed by the office/agent presenting the information.



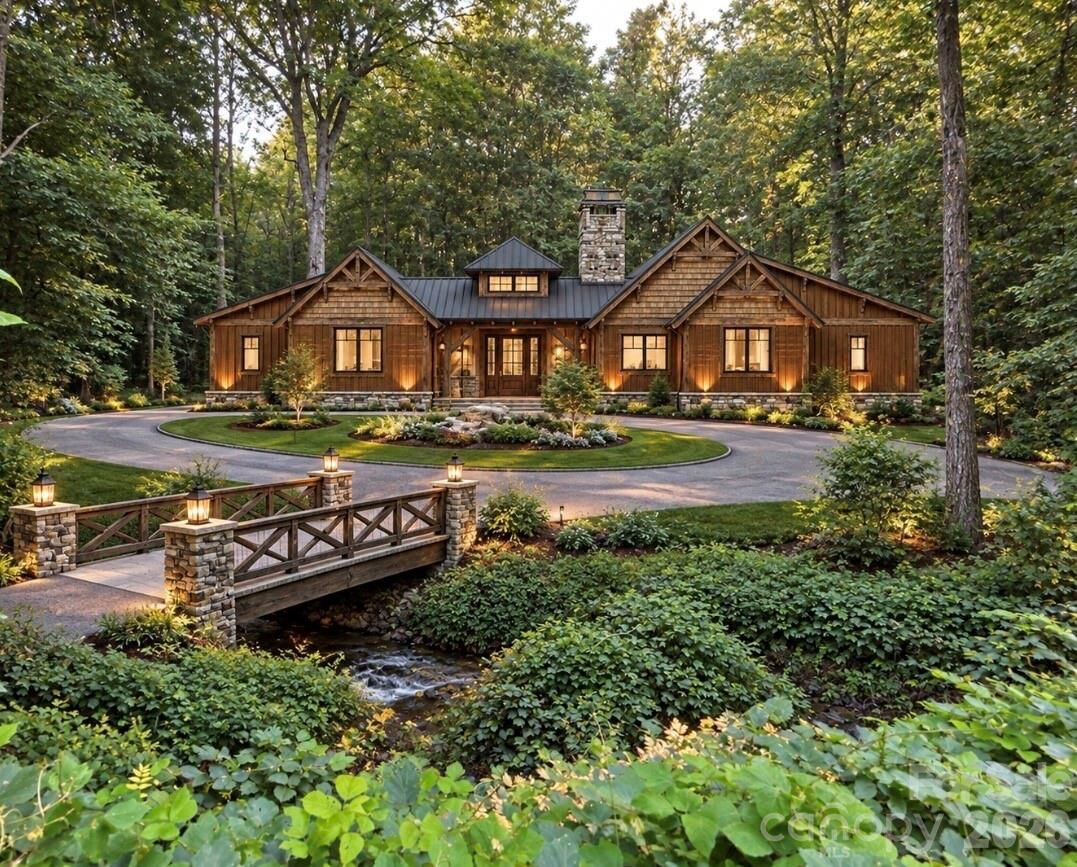
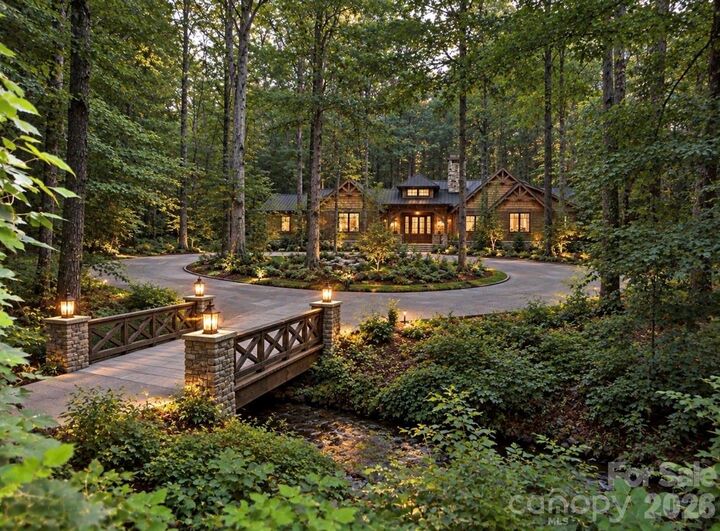
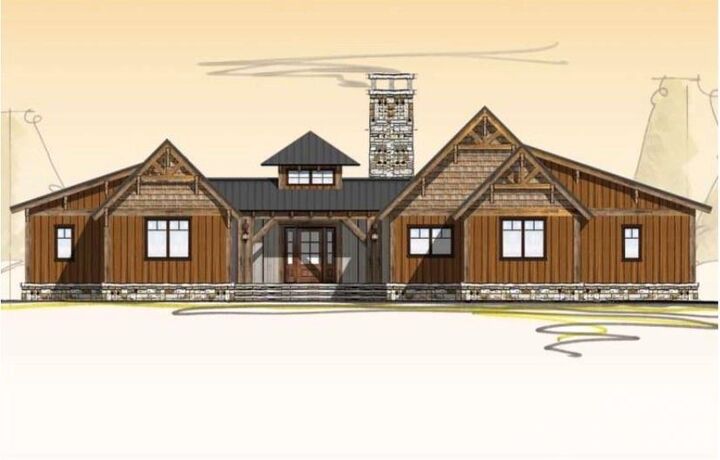
Originally designed by the seller/builder for his own family, the proposed home blends timeless rustic architecture with elevated modern living. The design features approximately 3,650 square feet of planned living space, including proposed finished space above the garage, with soaring vaulted ceilings, dramatic exposed timbers, expansive windows, natural stone and wood elements, generous indoor/outdoor living areas, and an open layout designed to embrace the surrounding landscape. The inspiration package reflects the warm, sophisticated lodge-style character envisioned for the home.
Construction has not yet begun, creating an opportunity for the future owner to work directly with the seller/builder to personalize selections and certain design elements before construction. Renderings, plans and inspiration photos are representative of the proposed home and are intended to illustrate the overall design vision. Final design, square footage, specifications, features, finishes and pricing are subject to final plans, buyer selections or modifications, builder specifications, site conditions and applicable approvals.
Want the land without the proposed build? Both adjoining homesites are also offered separately for $125,000 each, with the seller preferring to sell the lots together to maximize the acreage, privacy, and natural setting. See 7865 Long Bay Pkwy MLS #4424444 and 7877 Long Bay Pkwy MLS #4424456 for the individual land offerings.